
Price Reduction - Golf Course - Primary on Main
Address
120 Halsey Lane, Bridgehampton, NY
Price
$ 22,995,000
Property Attributes
- MLS#1021687
- TypeSingle Family
- Listing Status Active
- CountySUFFOLK
- CityBridgehampton
- Zip11932
- StyleTraditional
- Year Built2026
- Taxes$ 15000
- Price$ 22,995,000
- Bedrooms9
- Full Bathrooms11
- Half Bathrooms3
- Sqr Footage15000
- Lot Size2.5 Acres
Data Source:
Listings courtesy of OneKey® MLS as distributed by MLS GRID
Property Description
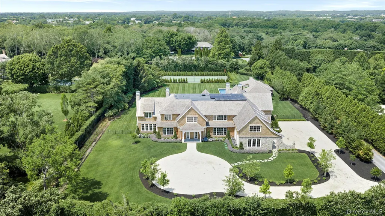
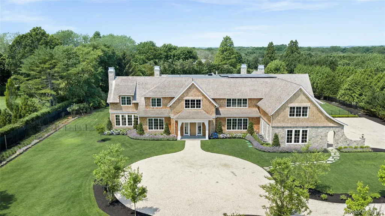
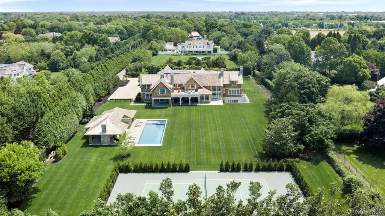
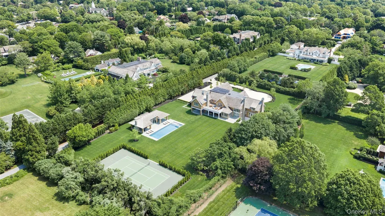
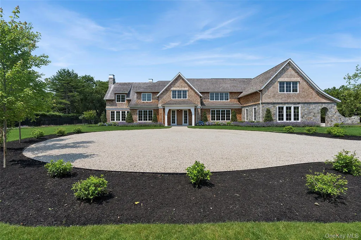
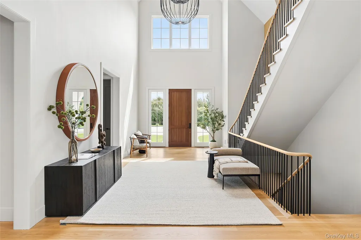
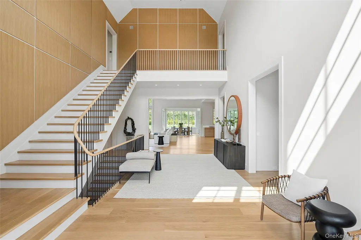
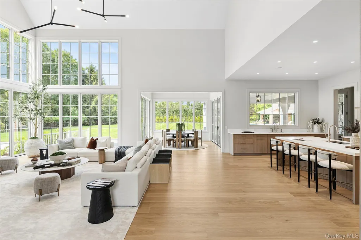
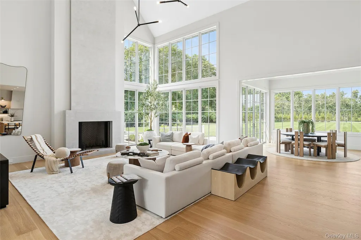
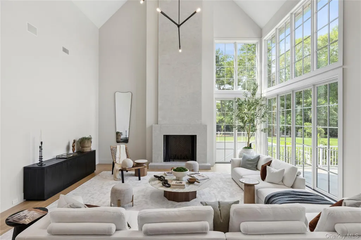
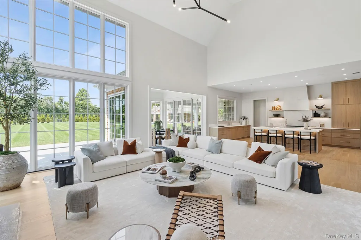
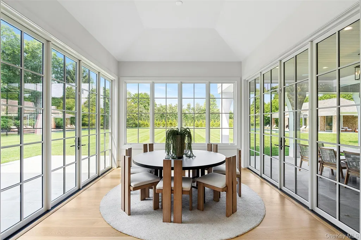
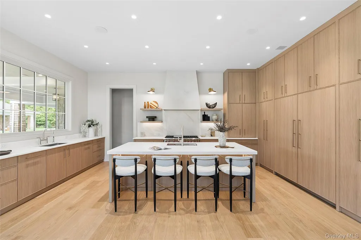
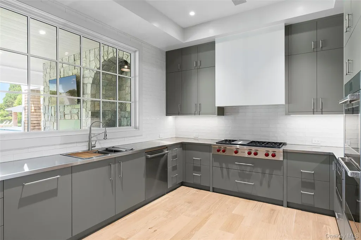
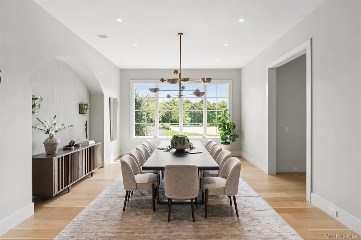
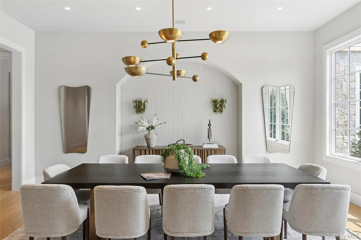
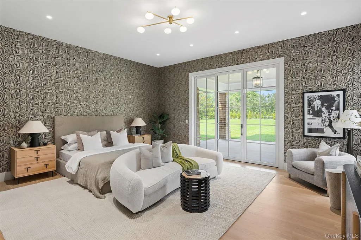
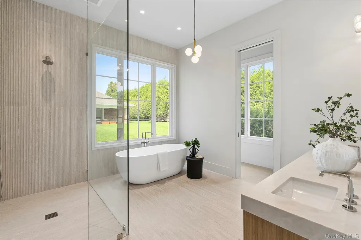
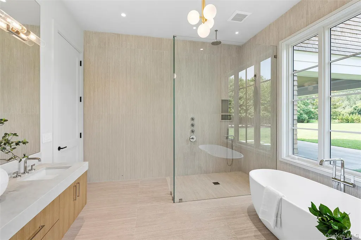
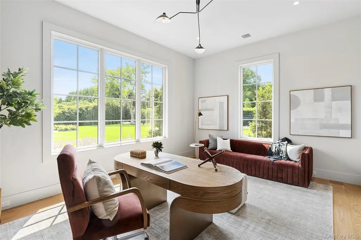
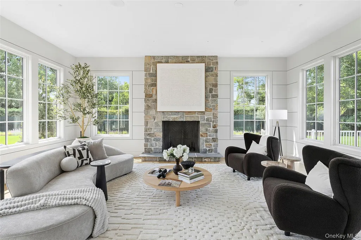
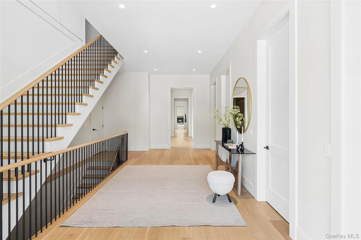
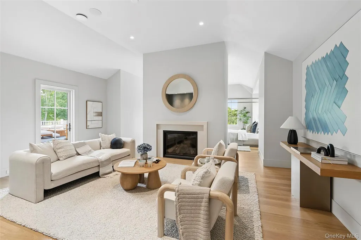
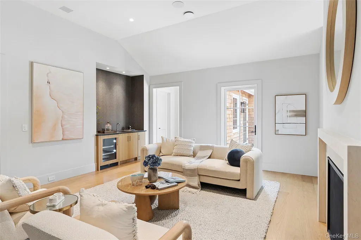
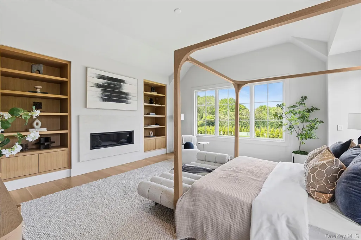
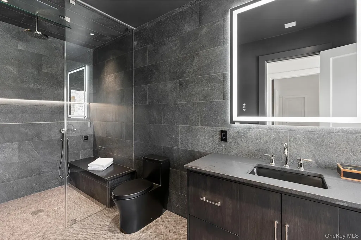
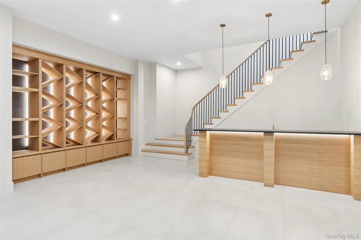
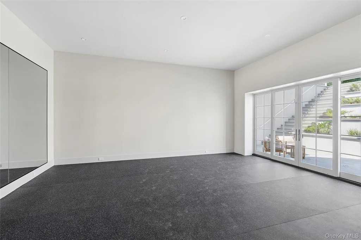
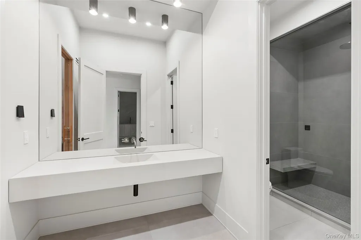
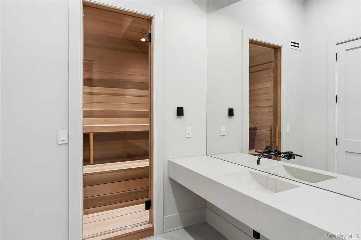
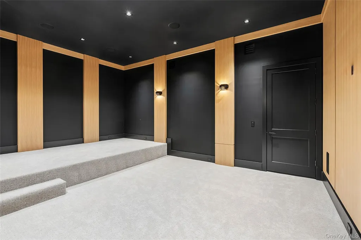
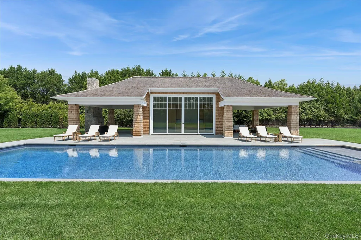
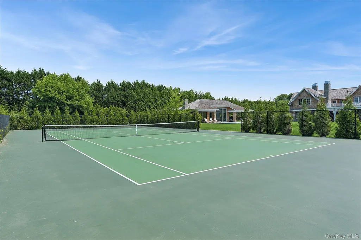
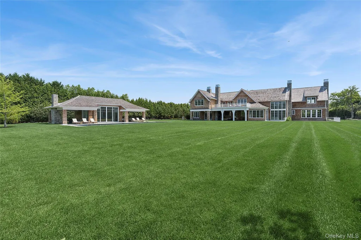
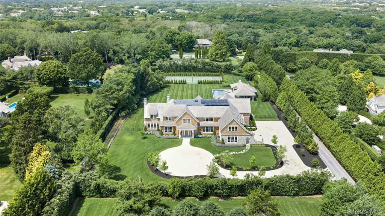
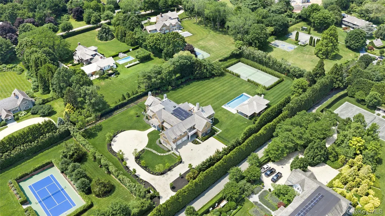
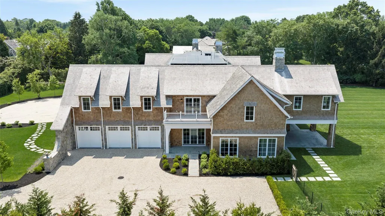
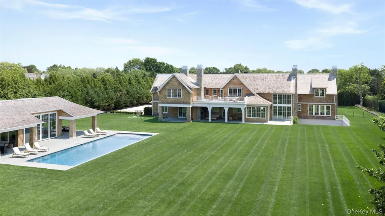
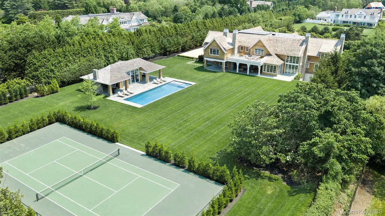
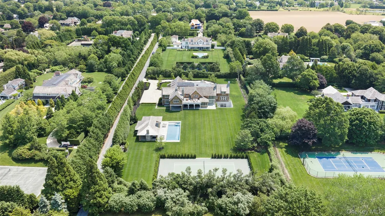
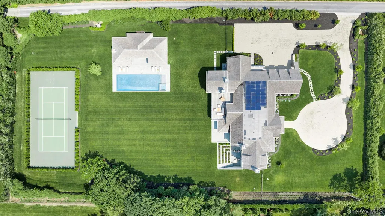
Introducing a one-of-a-kind opportunity to own a legacy estate south of the highway in Bridgehampton's farm country-120 Halsey Lane. This newly constructed, fully custom 14,267-square-foot residence is set on 2.5 lush acres and promises the pinnacle of Hamptons living. Newly Completed and Move in Ready, this architectural masterpiece will offer 9 bedrooms, 11 full bathrooms, and 3 half baths, designed to seamlessly blend modern luxury with timeless shingle-style elegance. Step inside to soaring spaces and grand proportions-an awe-inspiring 26' tall great room sets the tone for the rest of the home. Every inch of the layout has been thoughtfully curated: two true primary suites, one conveniently located on the main level and the other as a second-floor sanctuary complete with a private deck. From the oversized 3-car garage to the two elegant staircases and private elevator, no detail is overlooked. The lower level is an entertainer's dream featuring an 11' ceiling height, a golf simulator, full gym, sauna, steam room, and multiple bar and lounge areas. The main level continues the experience with massive covered patios perfect for indoor-outdoor living and seamless entertaining. Every room on the second floor is graced with 9' ceilings and stunning 12' cathedral vaulted designs, flooding each space with natural light and volume. The home's exterior matches the magnificence within, with beautifully manicured grounds, a 600-square-foot pool house, a resort-style swimming pool with spa, and a private tennis court-your own secluded Hamptons compound. This is more than just a home; it's a lifestyle-an extraordinary retreat built for generational enjoyment in one of the East End's most coveted locations. 120 Halsey Lane offers the rare combination of scale, style, and substance, with completion perfectly timed for summer 2026.
| Elementary School | Middle School | High School |
|---|---|---|
| Bridgehampton School Elementary School | Bridgehampton School Middle School | Bridgehampton School High School |
| Price History | |
|---|---|
| 7/3/2026 | Listed $23,995,000 |
| 9/15/2026 | 5$22,995,000 |
General Features
| Sewer | Septic Tank |
|---|---|
| Heating | Forced Air,Radiant Floor,Other |
| Cooling | Central Air |
| Utilities | Cable Available |
| Appliances | Dishwasher,Oven,Range,Refrigerator |
| Garage Spaces | 3 |
| Architectural Style | Traditional |
| Pool Features | In Ground,Outdoor Pool,Pool/Spa Combo |
| Construction Materials | Advanced Framing Technique |
| Year Built | 2026 |
| Property Subtype | Single Family Residence |
| Tax Year | 2026 |
| County | Suffolk County |
| Property Type | Residential |
| HOA | No |
| Garage Y/N | Yes |
| Total Rooms | 32 |
| Full Baths | 11 |
| High School | Bridgehampton School |
| City | Southampton |
| Senior Community Y/N | No |
| High School District | Bridgehampton |
| Carport Y/N | No |
| Elementary School | Bridgehampton School |
| Property Attached Y/N | No |
| Tax Annual Amount | 15000 |
| Middle/Junior High School | Bridgehampton School |
| Building Area Units | Square Feet |
| Standard Status | Active |
| Middle/Junior School District | Bridgehampton |
| Elementary School District | Bridgehampton |
| PostalCity | Bridgehampton |
| AttributionContact | 631-353-3427 |
| Listing Appliances | Dishwasher, Oven, Range, Refrigerator |
Interior Features
| Interior Amenities | First Floor Bedroom,First Floor Full Bath,Beamed Ceilings,Breakfast Bar,Built-in Features,Cathedral Ceiling(s),Ceiling Fan(s),Chefs Kitchen,Crown Molding,Double Vanity,Dry Bar,Eat-in Kitchen,Elevator |
|---|---|
| Basement | Finished,Full,Walk-Out Access |
| Formal Dining | Yes |
| Basement Features | Finished, Full, Walk-Out Access |
| Basement (Y/N) | Yes |
| Fireplace Y/N | Yes |
| Half Baths | 3 |
| Total Bedrooms | 9 |
| Eat-in Kitchen | Yes |
| Total Baths | 14 |
| General Features | First Floor Bedroom,First Floor Full Bath,Beamed Ceilings,Breakfast Bar,Built-in Features,Cathedral Ceiling(s),Ceiling Fan(s),Chefs Kitchen,Crown Molding,Double Vanity,Dry Bar,Eat-in Kitchen,Elevator |
| Walk-In Closet | Yes |
| Entrance Foyer | Yes |
| Ceiling Fan(s) | Yes |
Exterior Features
| Exterior Amenities | Tennis Court(s) |
|---|---|
| Parking Features | Driveway,Garage |
| Water Source | Public |
| Parking Features | Driveway, Garage |
| Spa | Yes |
| Waterfront Y/N | No |
| General Features Ext. | Tennis Court(s) |
Amenities
- Foreclosure
- Views
- Short Sale
- New Construction
- Adult 55+
- Lease To Own
- No HOA Fees
- Furnished
- Primary On Main
- Air Conditioning
- Seller Finance
- Green
- Fixer Upper
- Horse
- Golf
- Fireplace
- Deck
- Garage
- Basement
- Pool
Property vs Single Family Average in 11932
Price
Taxes
Year Built
Visits
 The Greater Syracuse Association of REALTORS ®: The data relating to real estate on this web site comes in part from the Internet Data Exchange (IDX) Program of the CNYIS, powered by CNYIS. Real estate listings held by firms other than Frontline Realty Group, are marked with the IDX logo and detailed information about them includes the Listing Broker's Firm Name. All information deemed reliable but not guaranteed and should be independently verified. All properties are subject to prior sale, change
 ©2019 Global Multiple Listing Service, Inc. The data relating to real estate on this website comes in part from the Internet Data Exchange program of the GMLS. All information is deemed reliable but not guaranteed and should be independently verified. All properties subject to prior sale, change, or withdrawal. Neither listing broker(s), GMLS shall be responsible for any typographical errors, misinformation, or misprints, and shall be held totally harmless from any damages arising from reliance
 The data relating to real estate on this web site comes in part from the Internet Data Exchange (IDX) Program of NYSAMLS. Real estate listings held by firms other than Frontline Realty Group, are marked with the IDX logo and detailed information about them includes the Listing Brokers Firm Name.
Disclaimer: All information deemed reliable but not guaranteed and should be independently verified. All properties are subject to prior sale, change or withdrawal. Neither the listing broker(s) nor Frontline
The data relating to real estate on this web site comes in part from the Internet Data Exchange (IDX) Program of NYSAMLS. Real estate listings held by firms other than Frontline Realty Group, are marked with the IDX logo and detailed information about them includes the Listing Brokers Firm Name.
Disclaimer: All information deemed reliable but not guaranteed and should be independently verified. All properties are subject to prior sale, change or withdrawal. Neither the listing broker(s) nor Frontline
 OneKey® MLS required Copyright, Source of Data and Disclaimer for IDX display
Information Copyright 2026, OneKey® MLS. All Rights Reserved.
The source of the displayed data is either the property owner or public record provided by non-governmental third parties. It is believed to be reliable but not guaranteed. This information is provided exclusively for consumers' personal, non-commercial use.
The data relating to real estate for sale on this website comes in part from the
OneKey® MLS required Copyright, Source of Data and Disclaimer for IDX display
Information Copyright 2026, OneKey® MLS. All Rights Reserved.
The source of the displayed data is either the property owner or public record provided by non-governmental third parties. It is believed to be reliable but not guaranteed. This information is provided exclusively for consumers' personal, non-commercial use.
The data relating to real estate for sale on this website comes in part from the
